
BEDS3
BATHS2 full
SQUARE FEET1,530
MLS#1048984
STATUSActive
PROPERTY TYPEResidential - Single Family
SUBDIVISIONIndian Ridge 03
SCHOOLPiqua
Property Description
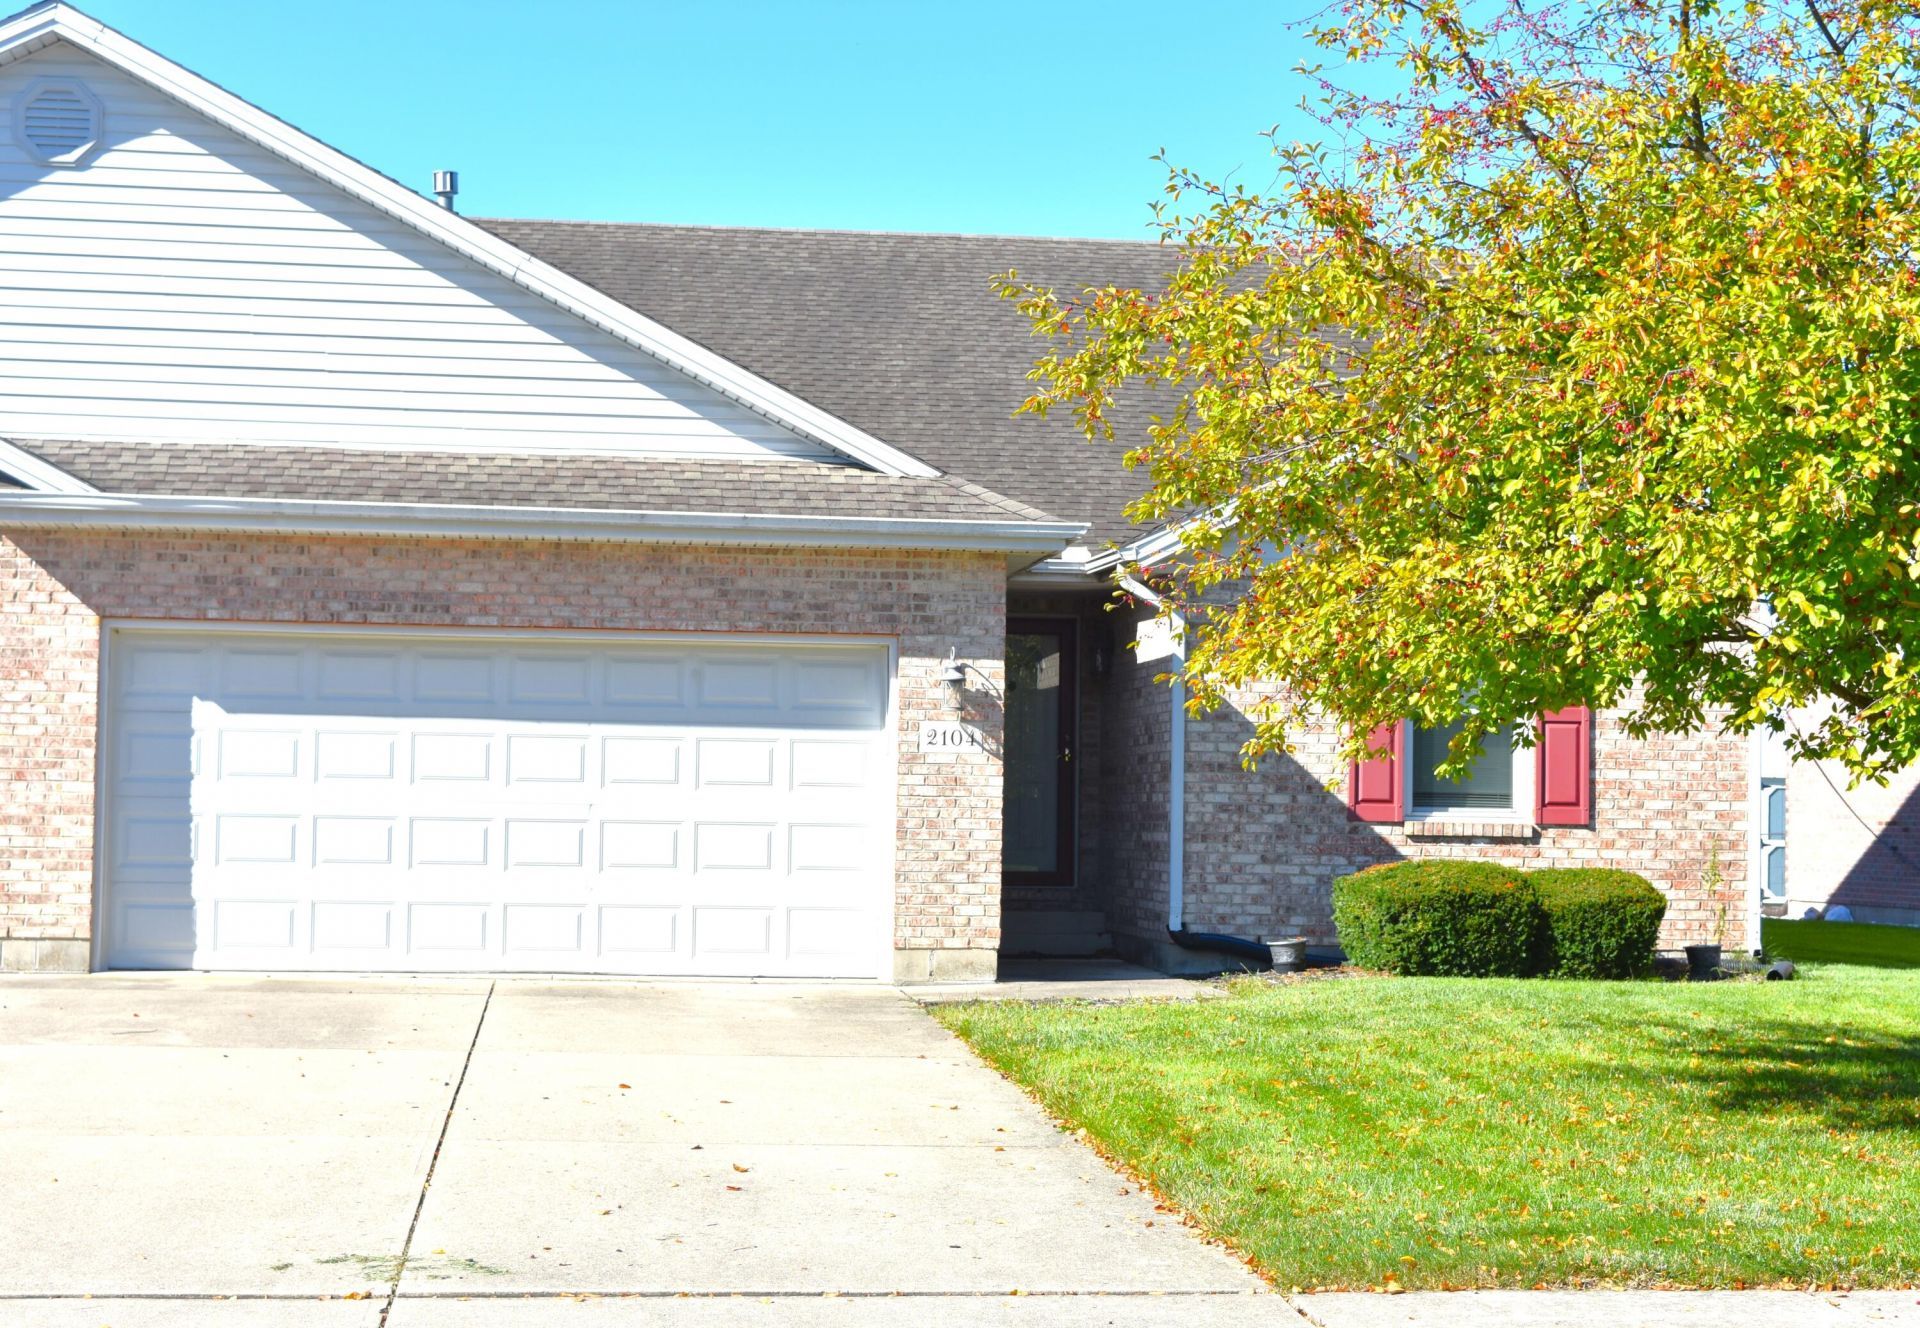
The one youve been waiting for...A low maintenance brick ranch on crawl of a side-by-side double located towards the end of a no-outlet street with no rear neighbors. Large entry opens to showcase the split floor plan featuring vaulted ceilings in the open concept kitchen and great room. Ample cabinet space with bonus walk-in pantry offered in the spacious kitchen overlooking an ideal dining area adjacent to the great room centered by tiled hearth of corner fireplace with dentil molding mantel. Owners offers ensuite bath with privacy between walk-in shower and double sink vanity plus a 7x6 walk-in closet and separate linen closet. Large closets with organizers and ceiling fans featured in the additional bedrooms convenient to the 2nd full bath with additional shelved linen closet. Generous sized utility room is ideally located adjacent to the entry from the 2-car attached garage. Exterior boast patio and large shed with roll-up door providing ample added storage.
Property Features
Property Type: Residential - Single Family
Basement: Crawl Space
Cooling: Central Air
Fireplaces: 1
Garage: 2 car attached
Garage: Attached, Garage Door Opener
Heating: Forced Air, Natural Gas
Lot Size: 0.16 Acres
Stories: 1.0
Taxes: $2,024
Year Built: 2001
Amenities
Cathedral Ceiling(s)
Walk-In Closet(s)
Partial Window Coverings
Ceiling Fan(s)
Patio
Feature Descriptions
Additional Structures: Shed(s)
Appliances: Gas Water Heater, Refrigerator, Range, Microwave, Disposal, Dishwasher
Exterior: Brick, Vinyl Siding
Fireplace: One Fireplace
Included in Fee: Other
Lot: Residential Lot, Cul-De-Sac
Lot Dimensions: +/-47x150
Parcel ID: N44078228
Sewer: Public Sewer
Special Features: Bath 1st Floor, Bed 1st Floor
Structure Type: Duplex
Utilities: Sewer Connected
Water: Supplied Water
Room Sizes
Entrance: 15.00X5.00 Level - 1
Great Room: 25.00X18.00 Level - 1
Kitchen: 12.00X11.00 Level - 1
Bedroom 1: 15.00X11.00 Level - 1
Bedroom 2: 12.00X10.00 Level - 1
Bedroom 3: 12.00X10.00 Level - 1
Utility Room: 7.00X6.00 Level - 1
Local Schools
School District: Piqua
Listed By / Shown By
Listed By
Agency Name: McVety Realty
Agent Name: Jeanie J. Bates
Agency Phone: (937) 773-8215

Shown By
Agent Name: Valery DuBoise
Agent Phone: (330) 860-3109 Cell
Agency Title: Key Realty

Estimate Your Payment
Estimated Payment
$ 1,639.42 per month $1,397.87 Principal & Interest $168.67 Property Tax $72.89 Homeowner's Insurance
2104 Indian Ridge Drive | MLS# 1048984
This single family home located at 2104 Indian Ridge Drive, Piqua, OH 45356 is currently listed for sale with an asking price of $249,900. This property was built in 2001 and has 3 bedrooms and 2 full baths with 1530 sq. ft. Indian Ridge Drive is located in the Indian Ridge 03 subdivision within the Piqua school district. Search Indian Ridge 03 real estate on valeryduboise.ikeyrealty.com today.