
BEDS4
BATHS3 full 1 partial
SQUARE FEET3,513
MLS#1888838
STATUSActive
PROPERTY TYPEResidential - Single Family
SCHOOLLakota
Property Description
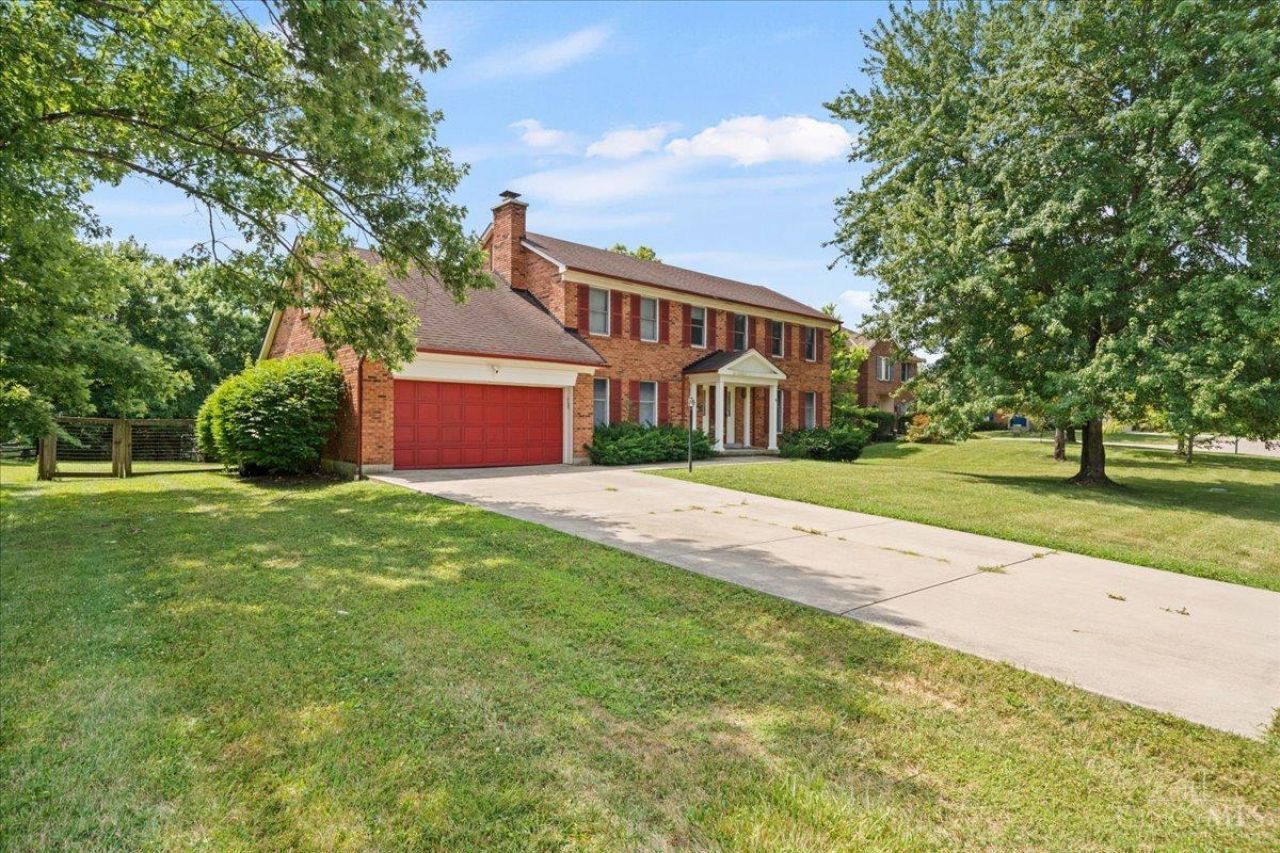
Tucked on a quiet court in West Chester, this 4 bedroom, 3.5 bath sits on 2,472 square feet with room for a family to actually live. The main level flows well, and downstairs the finished basement adds real, usable space, not just square footage on paper. The big wins here are the ones that save money and headaches later. A new HVAC system, new carpet, and a pool with a brand new liner ready for summer. There is a sauna for the days you want to unwind, and a large backyard built for cookouts, kids, and everything in between. The location is a strong one too, minutes from Interstate 75 and Union Centre, so the commute and the essentials stay easy.
Property Features
Property Type: Residential - Single Family
Basement: Full
Basement: Yes
Cooling: Central Air
Fireplaces: 1
Garage: 2
Heating: Gas
Home Style: Transitional
Lot Size: 0.40 Acres
Roof Type: Shingle
Stories: 2.0
Taxes: $5,992
Year Built: 1984
Amenities
Other
Deck
Feature Descriptions
Appliances: Dishwasher, Dryer, Microwave, Oven/Range, Refrigerator, Washer
Basement Fatures: Finished, Walkout, WW Carpet
Exterior: Brick
Family Room: Wall-to-Wall Carpet, Fireplace
Fencing: Wood
Fireplace Features: Brick, Wood
Foundation: Poured
Garage/Carport: Garage Attached
Gas: Natural
Kitchen: Eat-In, Wood Cabinets, Marble/Granite/Slate
Parcel #: M5620-232-000-050
Parking: Driveway
Primary Bathroom: Shower, Tub
Primary Bedroom: Bath Adjoins, Walk-in Closet, Wall-to-Wall Carpet
Rooms Total: 8
Sewer: Public Sewer
SQFT Basement: 1041
Swimming Pool: Cleaner, In-Ground
Swimming Pool: Yes
Tax Abatement: No
Water: Public
Water Heater: Gas
Window Features: Storm, Wood, Insulated
Room Sizes
Primary Bedroom: 13 X 17 Level - 2
Bedroom 2: 15 X 11 Level - 2
Bedroom 3: 13 X 13 Level - 2
Bedroom 4: 9 X 11 Level - 2
Dining Room: 12 X 11 Level - 1
Entry: 4 X 12 Level - 1
Family Room: 13 X 23 Level - 1
Living Room: 17 X 12 Level - 1
Laundry Room: 7 X 18 Level - 1
Local Schools
School District: Lakota
Listed By / Shown By
Listed By
Agency Name: Keller Williams Advisors
Agent Name: Gregory Coolidge
Agency Phone: 513-766-9200

Shown By
Agent Name: Valery DuBoise
Agent Phone: (330) 860-3109 Cell
Agency Title: Key Realty

Estimate Your Payment
Estimated Payment
$ 3,294.89 per month $2,657.02 Principal & Interest $499.33 Property Tax $138.54 Homeowner's Insurance
7489 Fitzroy Court | MLS# 1888838
This single family home located at 7489 Fitzroy Court, West Chester, OH 45241 is currently listed for sale with an asking price of $475,000. This property was built in 1984 and has 4 bedrooms and 3 full and 1 partial baths with 3513 sq. ft. Fitzroy Court is located within the Lakota school district. Search West Chester real estate on valeryduboise.ikeyrealty.com today.